If you are planning a warehouse, factory or large shed, you will quickly come across the term PEB. Pre-engineered buildings have become a popular choice in Pakistan and around the world for industrial and commercial projects, but many first-time builders are not sure what the term really means. This guide explains what a PEB building is, how it is built, where it is used, and what affects its cost.
What Is a PEB Building?
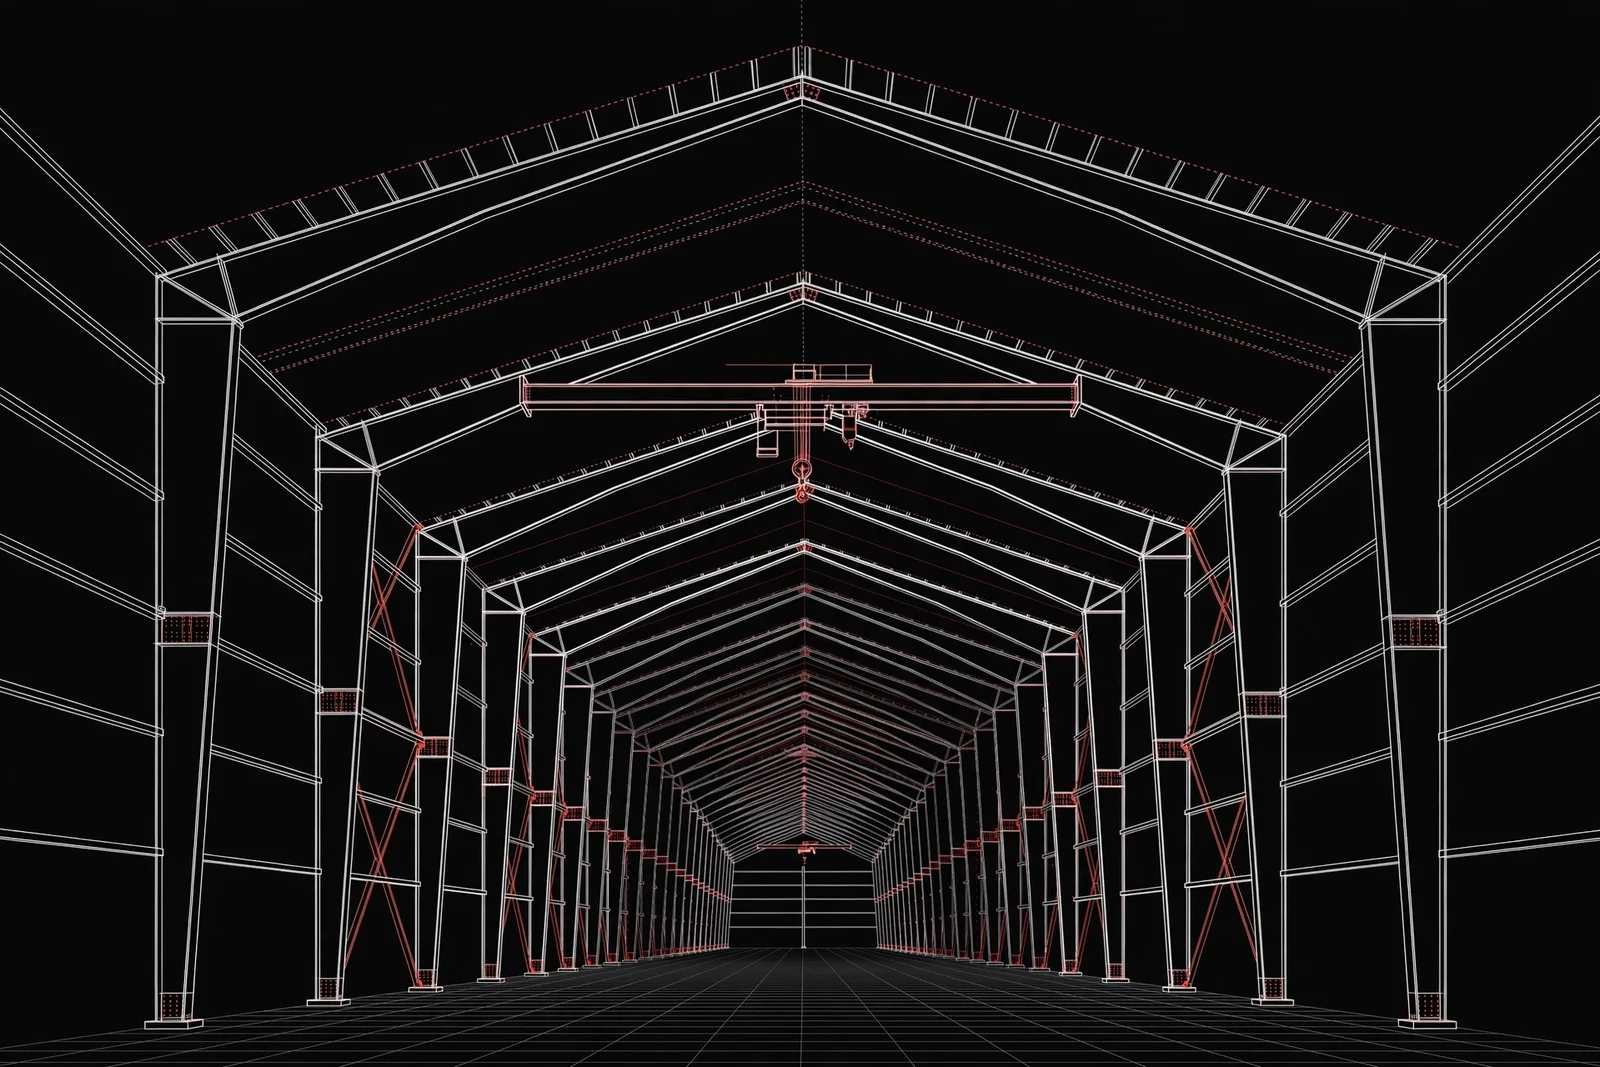
A PEB — pre-engineered building — is a steel building system in which the complete structure is designed and fabricated in a factory as a kit, then transported to site and bolted together. The kit includes the main frames (columns and rafters), secondary members such as purlins and girts, roof and wall sheeting, and accessories like skylights, ventilators and cranes where required. Unlike conventional steel construction, where standard heavy sections are used throughout, PEB frames are built up from plate sections that are shaped to match the forces at each point — deeper where strength is needed, lighter where it is not. This optimisation is what makes a PEB efficient.
How a PEB Is Designed and Built
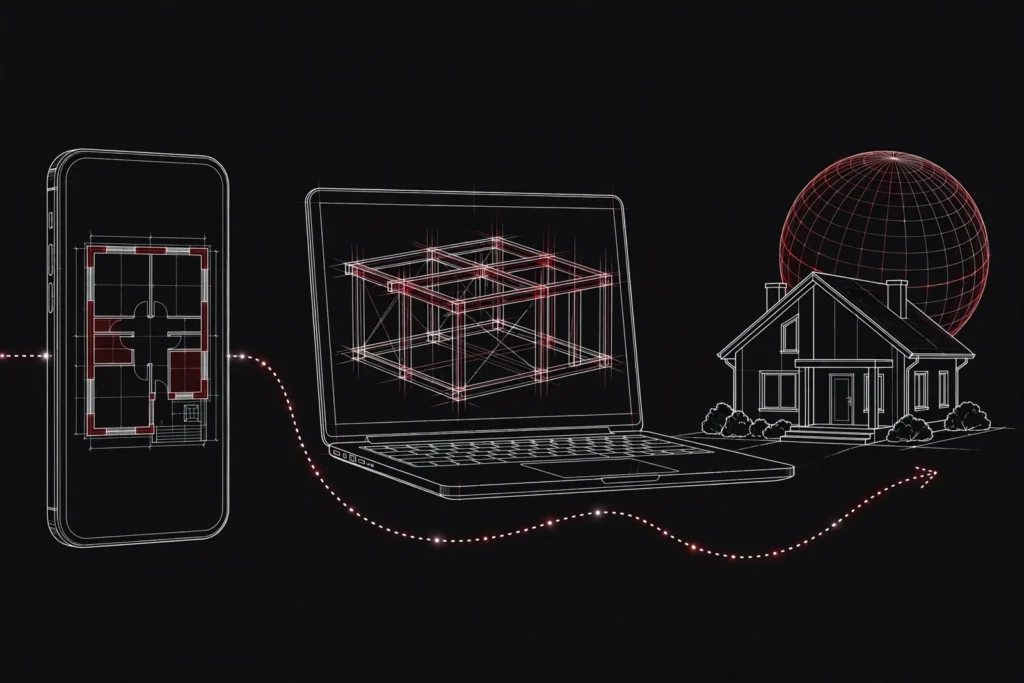
The process starts with your requirements: the size of the building, its height, its use, and any special loads such as an overhead crane or rooftop solar panels. A structural engineer then designs the building using specialised software, following the applicable codes for loads, wind and earthquake effects. Once the design is approved, the factory fabricates every member, drills the connection holes and applies protective paint — all under controlled conditions. Meanwhile, the RCC foundations are built on site, with anchor bolts placed exactly as shown in the foundation drawings. The steel kit is then delivered and erected by bolting the pieces together, which is generally faster and cleaner than conventional site fabrication.
Benefits of PEB Buildings
The first benefit is efficient use of steel: because sections are tailored to the forces, a PEB frame typically uses material more economically than a conventional frame of standard sections. The second is speed — fabrication in the factory and foundation work on site can proceed in parallel, and erection is a bolting operation rather than weeks of site welding. PEBs also offer large clear spans with no internal columns, which is ideal for storage, production lines and machinery layouts. Factory fabrication gives consistent quality, and the buildings are designed for future flexibility: end walls can be planned so the building can be extended later. Finally, a single engineered system means the design, fabrication and erection are coordinated rather than improvised on site.
Where PEB Buildings Are Used
PEBs are most commonly used for warehouses and logistics centres, factories and workshops, cold storage facilities, showrooms and supermarkets, aircraft hangars, sports halls, and agricultural buildings such as poultry and dairy sheds. They suit almost any building that needs a large, open, single-storey space with a fast construction programme. They are not normally the first choice for multi-storey offices or homes, although mezzanine floors can be included inside a PEB shell. If your project needs wide open space under one roof, a PEB deserves serious consideration alongside conventional steel and RCC options.
What Affects the Cost of a PEB Building?
Several factors decide the final price. The overall size matters, but so do the clear span and eave height — wider spans and taller buildings need more steel for the same floor area. Loads make a real difference: a building designed for an overhead crane, heavy rooftop equipment or solar panels will be stronger, and therefore heavier, than a simple storage shed. Cladding choices also affect cost, from basic sheeting to insulated panels for cold storage or air-conditioned spaces, as do the number of openings, skylights and ventilation systems. Finally, your location affects transport and foundation costs. Because all of this depends on your project, an exact price can only be given once your plot size and requirements are known.
Get a FREE Quote
Every design at Pak Structural is checked by a qualified structural engineer, so your PEB is designed safely and without wasted steel. Send us your plot size and requirements — or your architectural drawings — on WhatsApp at +92 304 4836662 and we will give you a FREE quote for your project. You can also email us at info@pakstructural.com or request your quote here: https://pakstructural.com/get-quote/