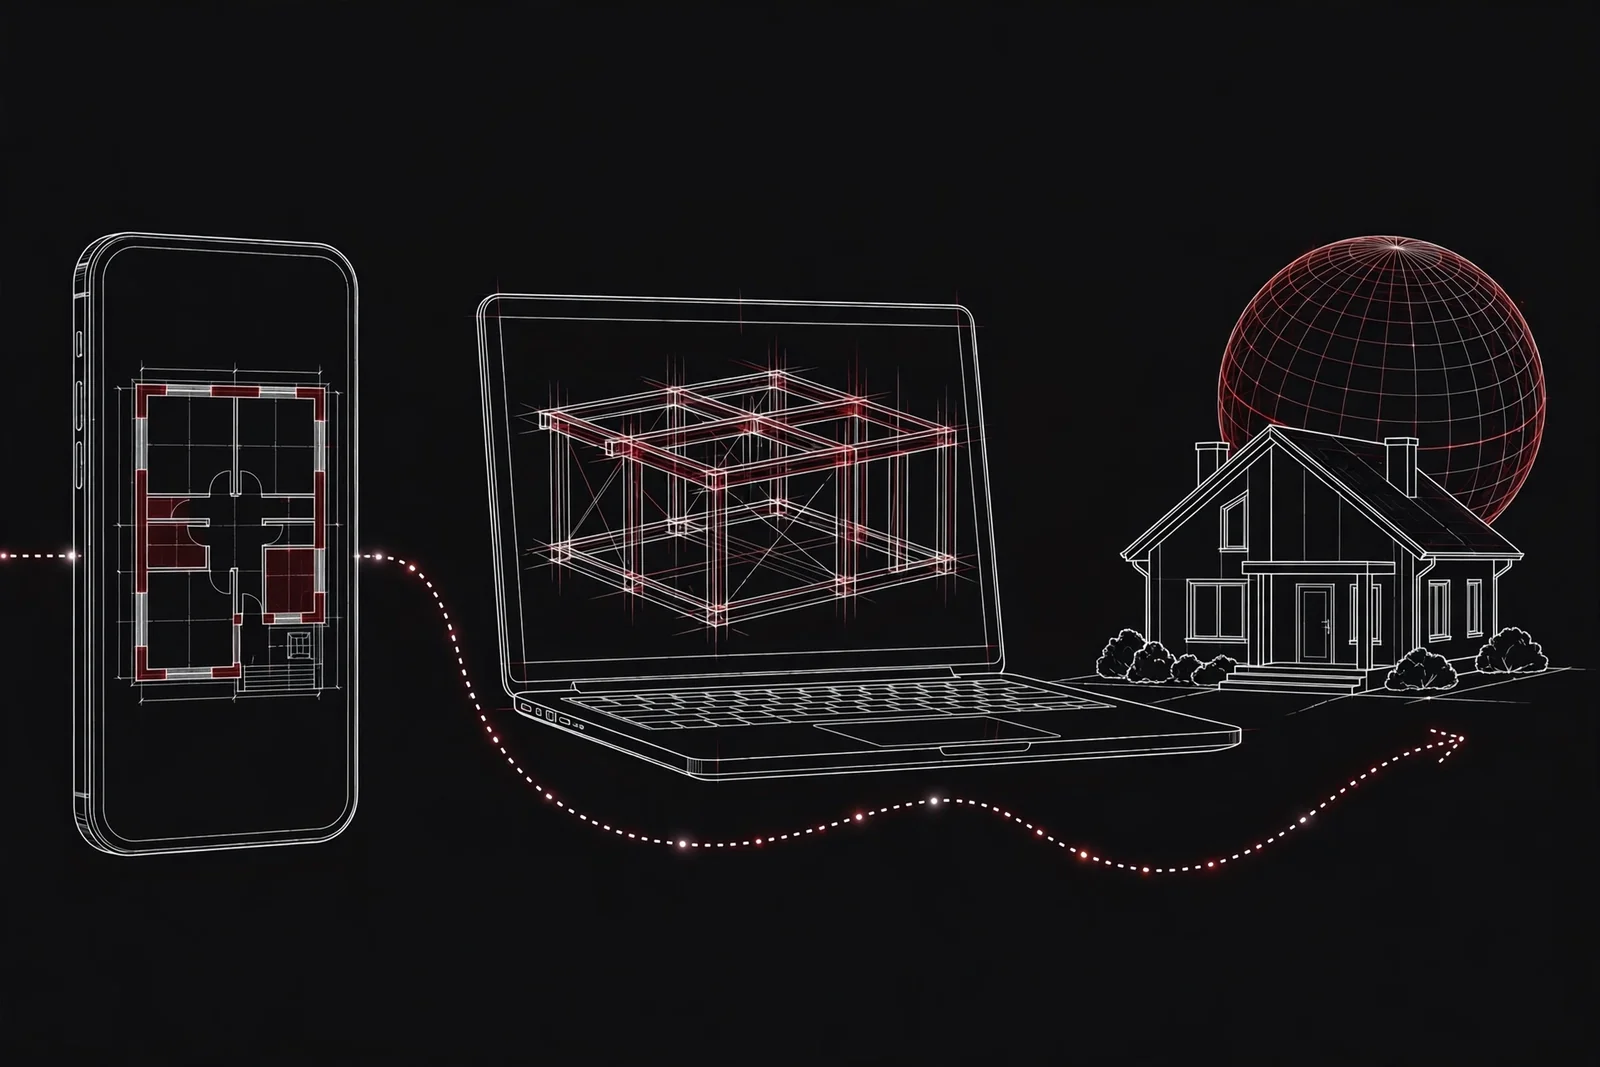
Not long ago, getting a structural design meant finding a local engineer, visiting their office, and waiting weeks while drawings moved back and forth. Today the whole process can happen online — and for many homeowners and builders it is faster, clearer and easier to manage. Here is exactly how it works at Pak Structural, in three simple steps.
Step 1: Send Your Architectural Drawings on WhatsApp
Everything starts with your architectural drawings — the floor plans and layouts prepared by your architect. You simply send them to us on WhatsApp, along with a few basic details: the number of floors, your plot size, and the project location. That is all we need to begin.
If you are not sure whether your drawings are complete or in the right format, send them anyway. We will look at what you have, tell you honestly if anything is missing, and guide you on what to ask your architect for. There is no commitment at this stage — you are only asking for a quote.
Step 2: Get a FREE Quote
Once we have your drawings, we review the size and complexity of your project and send you a clear, free quote for the structural design. No cost, no obligation, and no hidden charges — the price is confirmed with your quote before any work begins, so you know exactly what you are paying for before you decide.
This is also the stage to ask questions. How long will the design take? What exactly will you receive? How are revisions handled if your architectural drawings change? We answer everything up front, and the delivery time for your project is confirmed with your quote, based on its size.
Step 3: Receive Your Design Online — Anywhere in the World
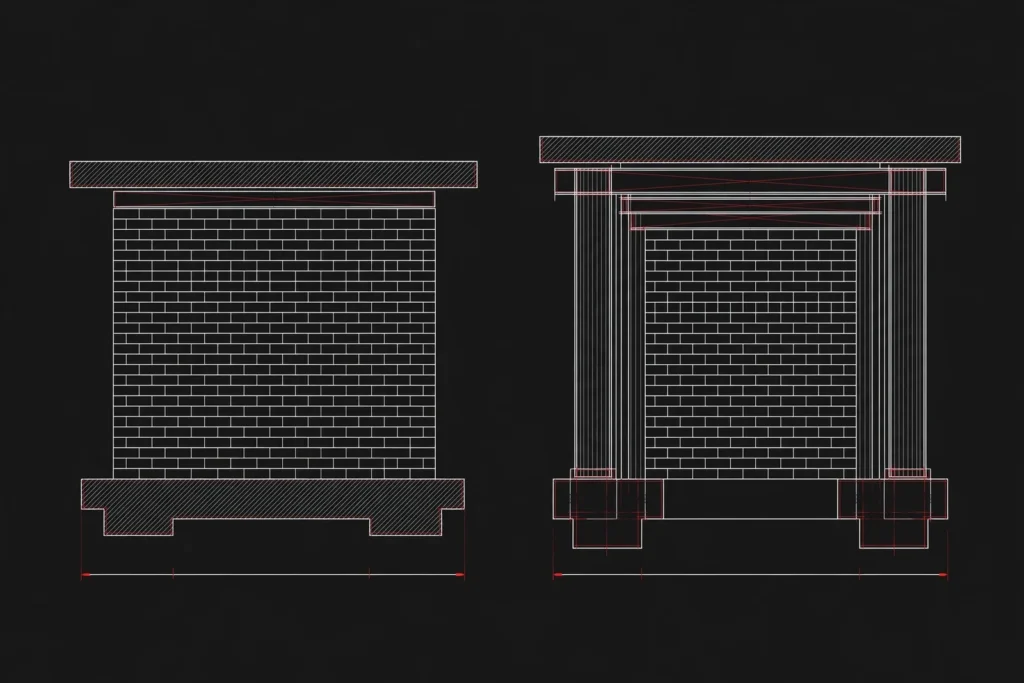
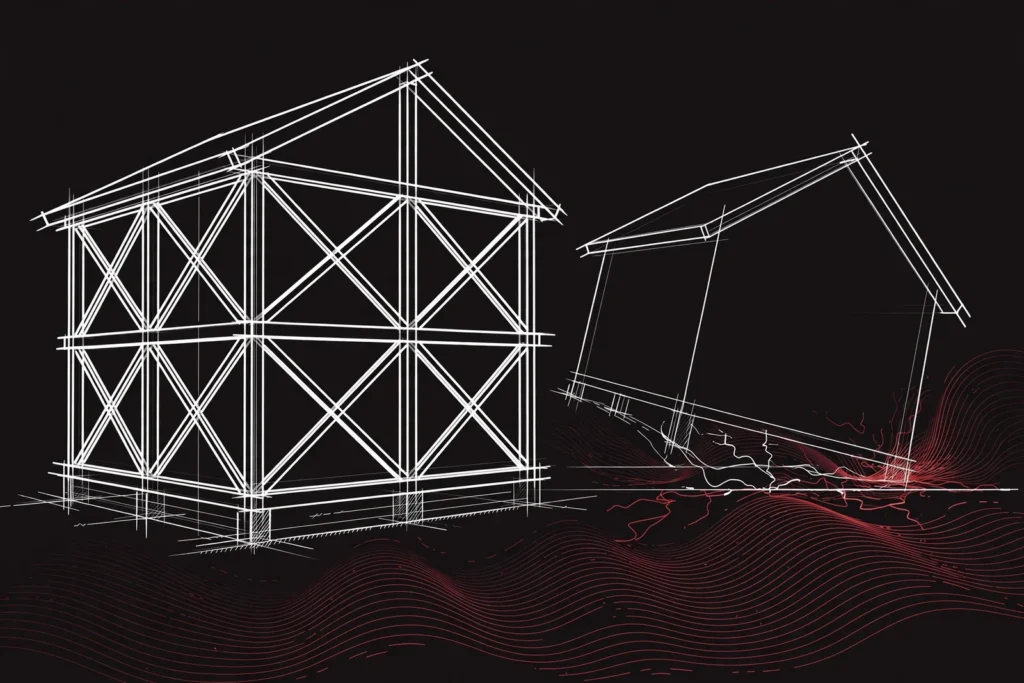
After you confirm, our engineers prepare your structural design: foundations, columns, beams, slabs and every other element your building needs, calculated so the structure is safe, practical and cost-effective. Every design is checked by a qualified structural engineer before it is delivered to you.
Your completed design is delivered online, so it does not matter where you are building — in Pakistan or abroad. Many of our clients are overseas Pakistanis building back home, and builders working in different cities from their project sites. As long as you can receive files and messages, you can get a professional structural design without visiting any office.
What Kinds of Projects Can Be Designed Online?
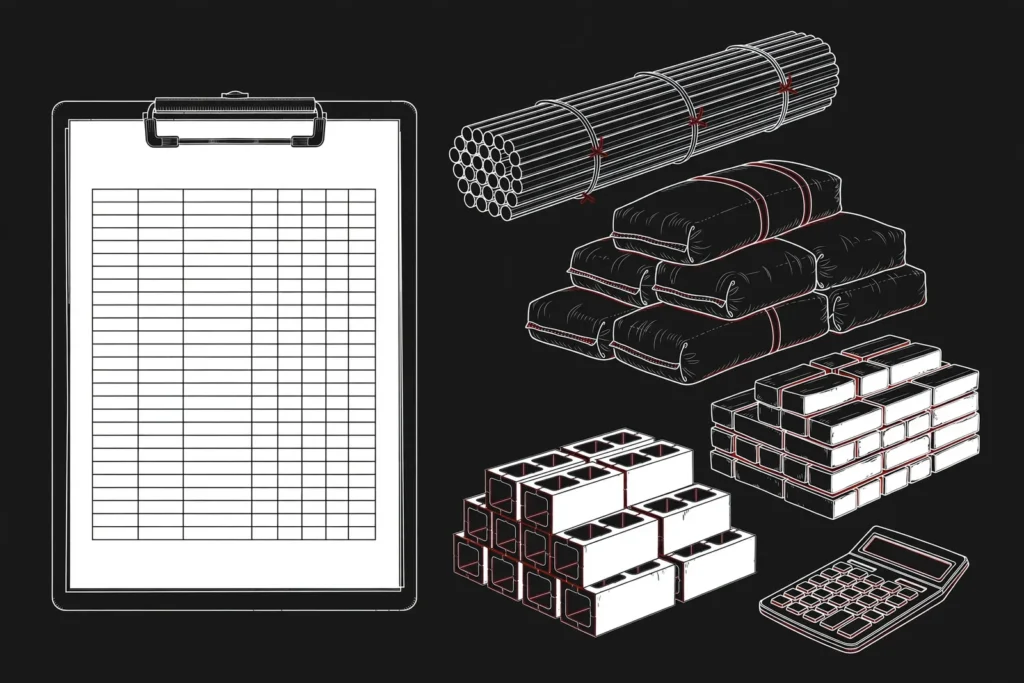
Almost any project that starts from architectural drawings. At Pak Structural we design RCC (reinforced concrete) structures, steel structures and PEB buildings, masonry structures, water structures such as tanks and retaining structures, and foundations of all types. We also provide architectural design support and BOQ (Bill of Quantities) preparation, so you can plan your construction budget from the same drawings.
Whether it is a single-storey house, a multi-storey home, or a larger commercial building, the process is the same three steps: send drawings, get a free quote, receive your design online.
Why Homeowners Choose the Online Process
The online process removes the two biggest frustrations of the traditional route: travel and uncertainty. You do not need to be in the same city as your engineer, you do not pay anything to find out your cost, and every discussion is on record in your messages. You also get a design that has been properly checked — not a copy of a neighbour’s drawings, which is a common and risky shortcut in house construction.
Your building’s structure is the one part you cannot change later. Walls, tiles and paint can all be redone, but foundations, columns and beams are permanent. Getting that part designed properly, by a qualified engineer, is worth doing right — and now it only takes three steps, from wherever you are in the world.
Get a FREE Quote
Every design at Pak Structural is checked by a qualified structural engineer — safe, practical and cost-effective. Send your drawings on WhatsApp at +92 304 4836662 for a free quote, or use our online quote page: https://pakstructural.com/get-quote/