Your structural drawings are the instruction book for your house. The contractor builds from them, the engineer checks against them, and most expensive site mistakes happen when nobody reads them properly. You do not need to be an engineer to follow the basics — this guide shows you what to look for on a typical set of structural drawings.
First, Understand the Set of Drawings
A complete structural package usually has several sheets: a foundation plan, column and beam layouts for each floor, slab reinforcement details, staircase details, and general notes. Each sheet has a title block with the project name, drawing title, scale and revision number. Always check the revision — building from an old printout is a common and costly mistake. If two sheets disagree, stop and ask the engineer instead of letting the site decide.
The Foundation Plan: Where Everything Starts
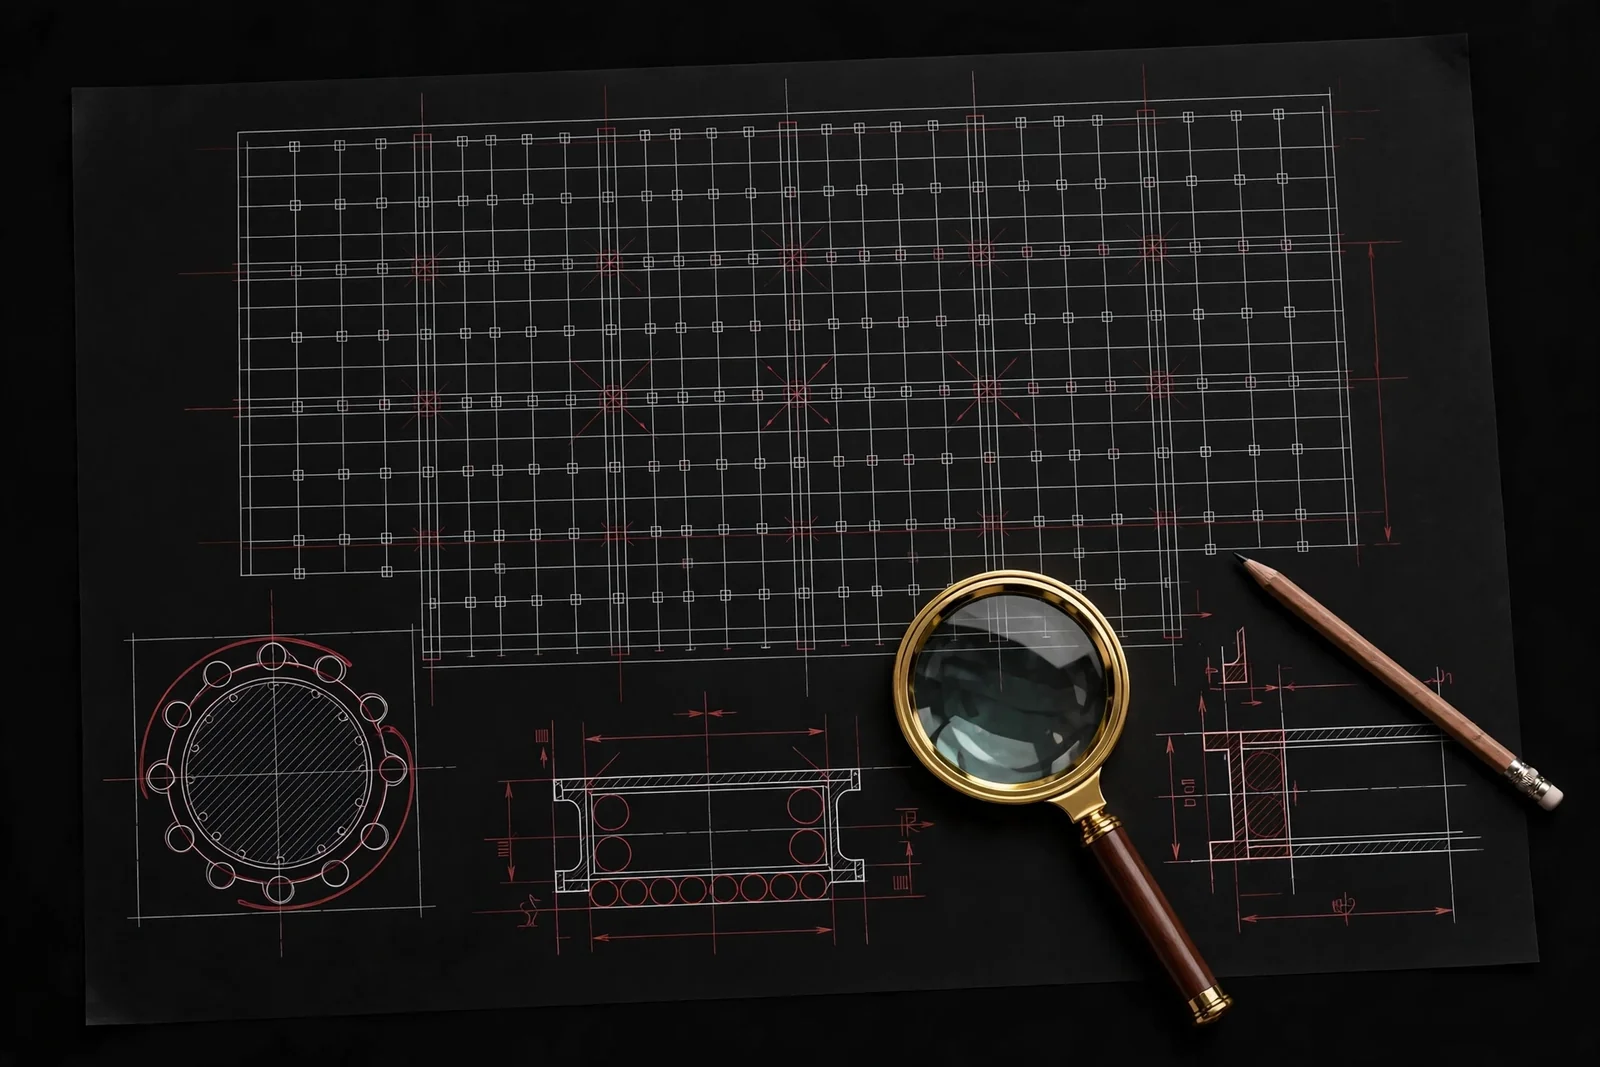
The foundation plan shows your plot from above, with the position of every footing and column. You will see grid lines (numbered in one direction, lettered in the other), dimensions between columns, and marks like F1, F2 for different footing types. A footing schedule or detail nearby gives each footing’s size, depth and steel bars. As a homeowner, check that the layout matches your architectural plan — the rooms and column positions should line up with the house you approved.
Columns and Beams: The Skeleton of the House
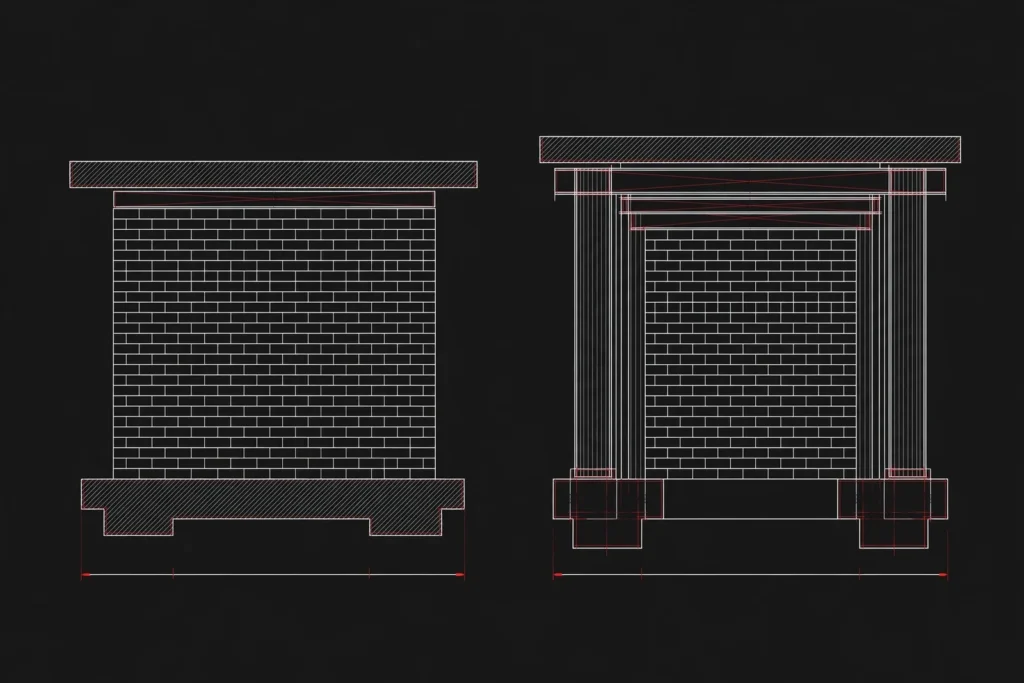
Column layout plans show where each column (C1, C2, and so on) stands and its size, for example 9″ x 12″. A column schedule lists the steel bars inside each column for every floor — columns often get smaller or have fewer bars on upper floors. Beam details show each beam’s width, depth and reinforcement, usually in a side view (a section) with bars drawn at the top and bottom. You do not need to memorise bar sizes, but you should recognise that every beam and column in the building appears somewhere in these details — if a column on site has no detail on paper, ask why.
Slab Details: Reading the Steel Mesh
Slab drawings show the steel mesh laid in your roof or floor slab. They give bar diameter and spacing, such as 10 mm bars at 6 inches centre to centre, and show extra bars over beams and around openings like the staircase. Sections (cut-through views) show the slab thickness and how the steel sits near the top or bottom. These numbers matter: wider spacing or thinner slabs than drawn will weaken the floor, so they should never be changed on site without the engineer’s approval.
A simple habit helps at every stage: before each slab or column is cast, walk the site with the relevant sheet in your hand. Count the bars in one column and compare with the schedule. Check that the spacing of the slab mesh roughly matches the drawing — a tape measure is enough for a spot check. Confirm the staircase opening is where the drawing shows it, and that no column has quietly shifted to suit a room layout. You are not replacing the engineer; you are catching small mistakes on the one day they are still cheap to fix.
Sections, Symbols and Notes: The Fine Print That Matters
Drawings use standard symbols: a circle with a line means a section cut, arrows show which direction you are looking, and short notes give concrete grade, cover to steel, and lap lengths. The general notes sheet is easy to skip and important not to — it states the design assumptions, materials and rules for the whole project. If anything on a drawing is unclear to you or your contractor, the safe habit is simple: take a photo, send it to the engineer, and ask before the concrete is poured. Once concrete is cast, corrections become demolition.
Get a FREE Quote
At Pak Structural, every design is checked by a qualified structural engineer, and we explain the drawings in plain words so you know exactly what is being built. Send your drawings on WhatsApp +92 304 4836662 for a FREE quote, or send your details through https://pakstructural.com/get-quote/ — you can also reach us at info@pakstructural.com.