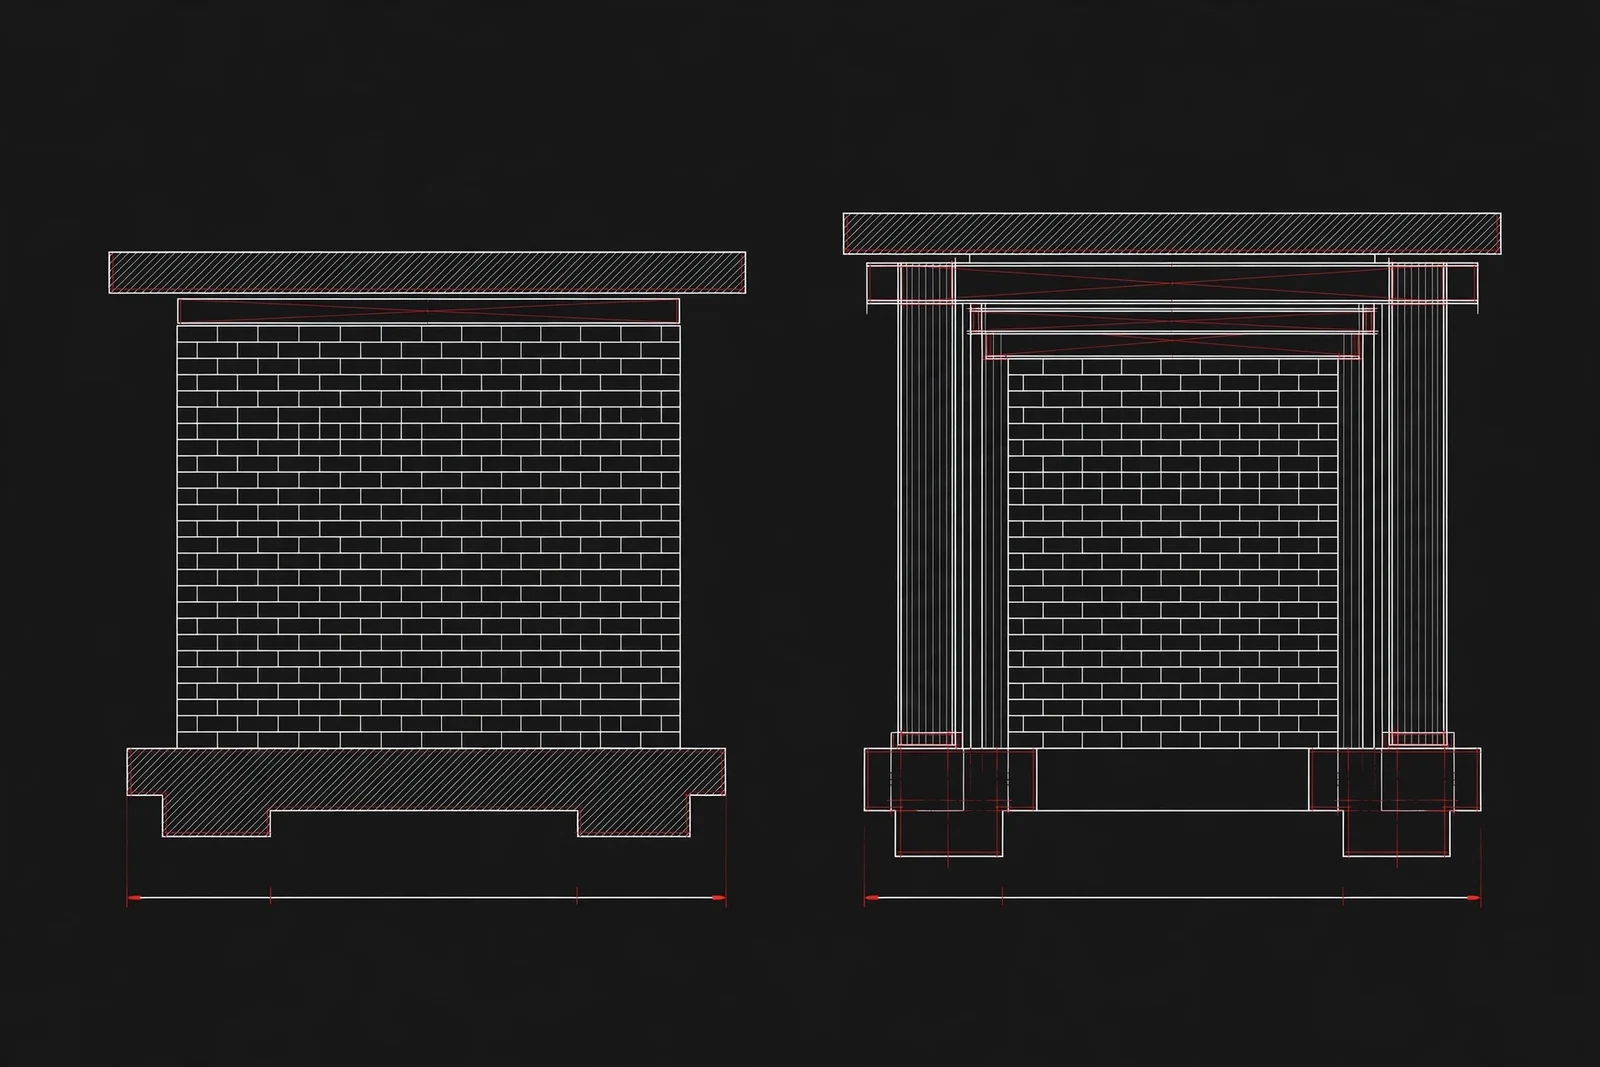
If you are planning to build a house in Pakistan, one of the first decisions you will face is the type of structure: masonry or framed. Contractors use these terms often, but rarely explain them clearly. The choice affects your cost, your floor plan, your building’s strength and even your future renovation options — so it is worth understanding before your design starts.
What Is a Masonry (Load-Bearing) Structure?
In a masonry structure, the brick walls themselves carry the weight of the building. The roof and floors rest directly on the walls, and the walls transfer that load down to the foundations. There are no separate columns and beams doing the main work — the walls are the structure.
To keep the building strong and tied together, masonry construction uses concrete bands and reinforced elements at key levels, such as plinth, lintel and roof level, designed as part of the structure. This type of construction has been used for generations and works well when it is properly designed and built with good-quality bricks and mortar.
Masonry is most suitable for small, low-rise buildings — typically single-storey and smaller two-storey houses with modest room sizes.
What Is a Framed (RCC) Structure?
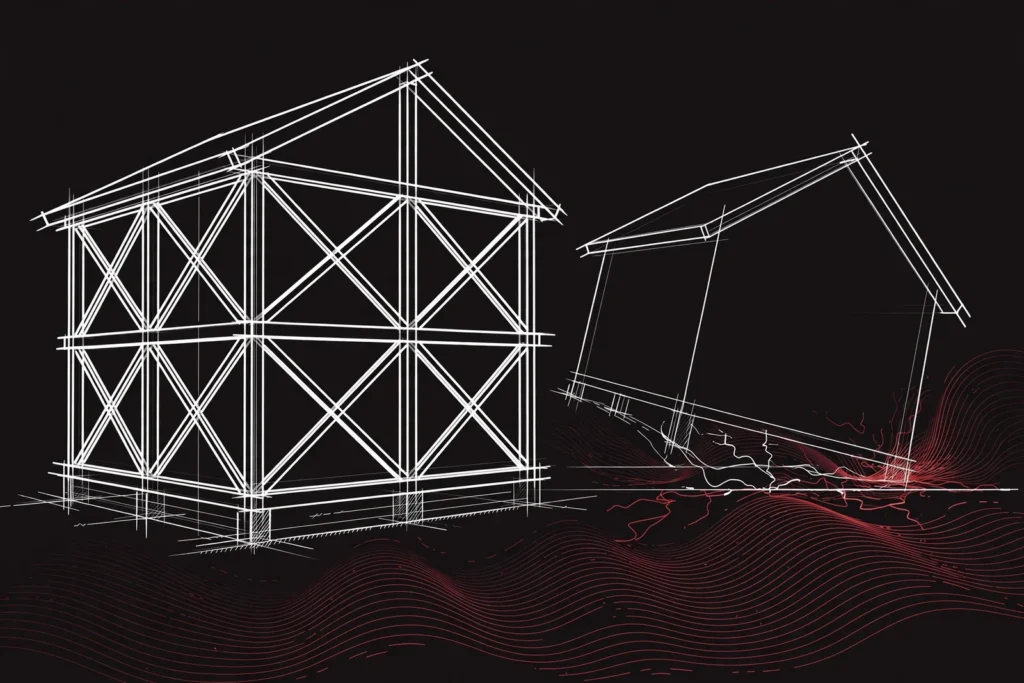
In a framed structure, a skeleton of reinforced concrete columns and beams carries all the weight of the building. The columns and beams transfer the loads to the foundations, and the brick walls are only partitions — they fill in the frame and divide the rooms, but they do not carry the building.
Because the frame does the work, the walls can be thinner and placed more freely. This system is stronger and more flexible, and it is the standard choice for multi-storey houses, larger homes, and commercial buildings. It is also the safer system in areas where earthquake resistance matters, because a properly designed frame behaves far better than plain load-bearing walls under shaking.
The Main Differences That Matter to You
Cost. For a small single-storey house, masonry is usually cheaper, because it uses less steel and concrete. As the building grows — more floors, bigger rooms — the framed structure becomes the practical and often the more economical choice, because masonry walls would need to become very thick and still may not be safe enough.
Floor plan freedom. In masonry, every wall is structural, so rooms must be modest in size and the layout is restricted. In a framed structure, columns carry the load, so you can have larger rooms, open-plan spaces and bigger windows.
Future changes. Removing or moving a wall in a masonry building is dangerous — that wall may be holding the roof up. In a framed building, partition walls can usually be changed later without touching the structure, which makes renovations far easier.
Height and strength. Masonry suits low-rise construction only. A framed structure can safely go to many floors and generally offers better resistance to earthquakes and settlement when it is properly designed.
Which Should You Choose?
Choose masonry if you are building a small, simple, low-rise house, your rooms are modest in size, and budget is your main concern — provided the structure is properly designed, with the right wall thicknesses, bands and foundations for your plot and soil.
Choose a framed structure if you are building two or more storeys, want larger rooms or an open layout, plan to add floors in the future, or simply want the stronger, more flexible option. Most modern multi-storey homes in Pakistan are framed for these reasons.
Whichever you choose, the decision should be made at design stage, not on site. The type of structure decides your foundations, your wall thicknesses and your steel and concrete quantities — changing your mind mid-construction is expensive. A qualified structural engineer can look at your plot, your floor plan and your budget and recommend the right system for your project.
Get a FREE Quote
At Pak Structural, every design — masonry or framed — is checked by a qualified structural engineer, so your building is safe, practical and cost-effective. Send your drawings on WhatsApp at +92 304 4836662 for a free quote, or use our online quote page: https://pakstructural.com/get-quote/